The Studio

Design and craft, under one eye.

Welcome to Ecléctico Studio, an interior design and custom millwork studio in South Florida. We design refined, layered interiors and detail the bespoke woodwork within them, including everything from architectural paneling to custom cabinetry built for a single, specific room. Because one studio shapes both the space and the woodwork, every detail answers to a single eye from the first sketch to the final installation. The result is a home that feels collected rather than decorated, and made for the space rather than bought off a shelf.

20+

20+

Years experience

Two decades designing and crafting interiors across South Florida and Latin America.

100+

100+

Homes shaped

Bespoke interiors and custom woodwork, delivered.

Clients

Builders to homeowners

Trusted by general contractors, developers, and homeowners alike.

100%

100%

Held to your vision

Our standard: every decision measured against it, from first sketch to final installation.

Services

What we do

Interior design, custom millwork, or both, carried from the first sketch to the final installation.

Interior Design

Complete interiors that begin with how you live and the vision you hold for your home, shaped with a layered, eclectic sensibility and an editor’s eye for material, light, and proportion. From a whole-home vision to a single defining space, we translate your taste into rooms that feel personal, considered, and yours.

Kitchens & Cabinetry

The room where the studio’s two crafts meet. We design the kitchen and draw the cabinetry, island, and storage within it, made to our drawings in fine hardwoods and considered finishes, detailed to the way you cook and gather.

Closets & Dressing Rooms

Fitted wardrobes, walk-in closets, and dressing rooms designed around your storage and your space, in the same materials and detail as the rest of the home.

Built-Ins & Libraries

Architectural woodwork that belongs to the wall it sits on: shelving, media walls, libraries, and built-in seating, drawn to the room's proportions and made to last as part of the house rather than set against it.

Paneling & Architectural Woodwork

Wall paneling, doors, and the quiet woodwork that gives a room character, the details most people feel before they notice them, held to a standard you can run your hand along.

Bespoke Furniture & Vanities

Freestanding, made-to-order pieces designed for a single spot: the wardrobe that anchors a bedroom, a vanity, a console, a case piece. Furniture-scale woodwork, built for the room it was drawn for.

Interior Design

Complete interiors that begin with how you live and the vision you hold for your home, shaped with a layered, eclectic sensibility and an editor’s eye for material, light, and proportion. From a whole-home vision to a single defining space, we translate your taste into rooms that feel personal, considered, and yours.

Kitchens & Cabinetry

The room where the studio’s two crafts meet. We design the kitchen and draw the cabinetry, island, and storage within it, made to our drawings in fine hardwoods and considered finishes, detailed to the way you cook and gather.

Closets & Dressing Rooms

Fitted wardrobes, walk-in closets, and dressing rooms designed around your storage and your space, in the same materials and detail as the rest of the home.

Built-Ins & Libraries

Architectural woodwork that belongs to the wall it sits on: shelving, media walls, libraries, and built-in seating, drawn to the room's proportions and made to last as part of the house rather than set against it.

Paneling & Architectural Woodwork

Wall paneling, doors, and the quiet woodwork that gives a room character, the details most people feel before they notice them, held to a standard you can run your hand along.

Bespoke Furniture & Vanities

Freestanding, made-to-order pieces designed for a single spot: the wardrobe that anchors a bedroom, a vanity, a console, a case piece. Furniture-scale woodwork, built for the room it was drawn for.

Our work

Selected Projects

A closer look at the interiors we've designed and the bespoke woodwork made for them.


The Dining Room

A warm, layered dining room built around custom woodwork. Floor-to-ceiling slatted walnut paneling wraps the space and conceals an integrated bar with display shelving and wine storage, while a low walnut credenza runs the adjoining wall, keeping the millwork, tone, and grain consistent from one surface to the next. Against the wood, soft plaster walls, a coffered ceiling, and aged-bronze lighting keep the room refined rather than heavy, and an eclectic mix of vintage textiles and ceramics gives it a collected, personal warmth. Every wood element was drawn for this room alone.

The Dining Room

A warm, layered dining room built around custom woodwork. Floor-to-ceiling slatted walnut paneling wraps the space and conceals an integrated bar with display shelving and wine storage, while a low walnut credenza runs the adjoining wall, keeping the millwork, tone, and grain consistent from one surface to the next. Against the wood, soft plaster walls, a coffered ceiling, and aged-bronze lighting keep the room refined rather than heavy, and an eclectic mix of vintage textiles and ceramics gives it a collected, personal warmth. Every wood element was drawn for this room alone.

The Dining Room

A warm, layered dining room built around custom woodwork. Floor-to-ceiling slatted walnut paneling wraps the space and conceals an integrated bar with display shelving and wine storage, while a low walnut credenza runs the adjoining wall, keeping the millwork, tone, and grain consistent from one surface to the next. Against the wood, soft plaster walls, a coffered ceiling, and aged-bronze lighting keep the room refined rather than heavy, and an eclectic mix of vintage textiles and ceramics gives it a collected, personal warmth. Every wood element was drawn for this room alone.

The Kitchen

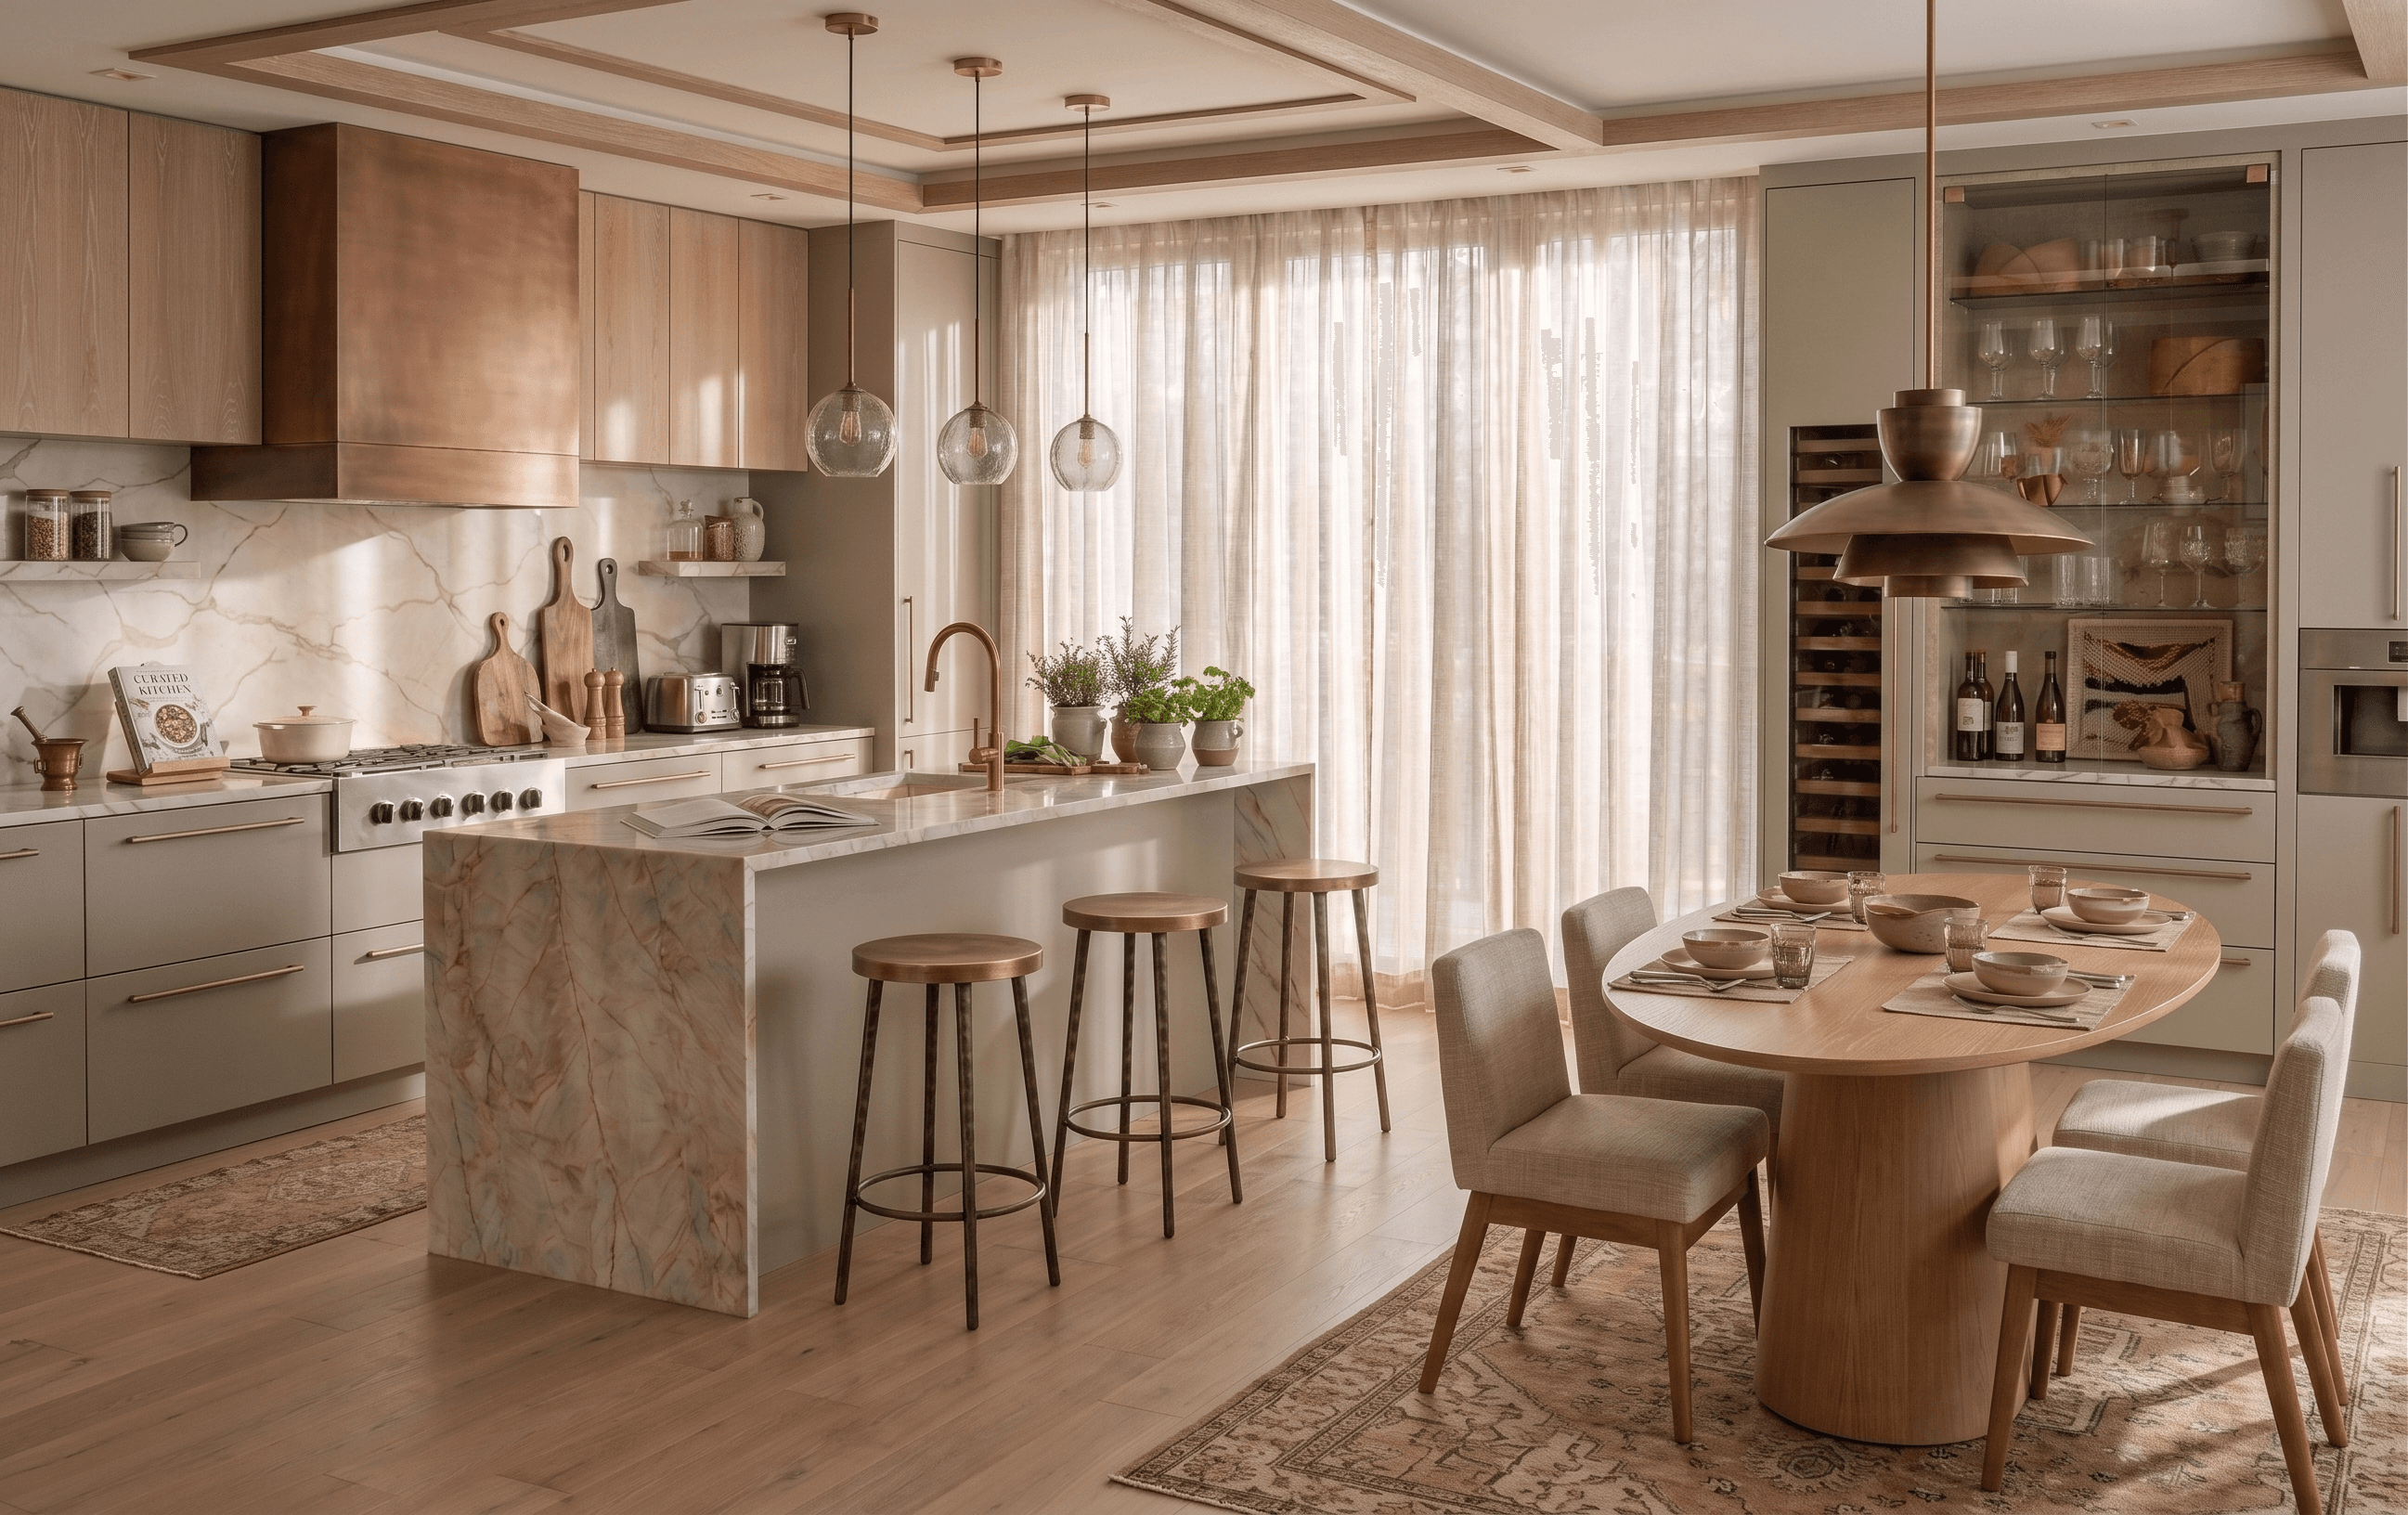
A calm, light-toned kitchen where the cabinetry does the work quietly. Custom oak and pale lacquered cabinets run wall to wall, paired with a waterfall stone island and a glass-front display cabinet with integrated wine storage. Warm metal fixtures, layered pendants, and a soft neutral palette keep the room understated and inviting, while an open layout flows into a rounded oak dining table for everyday gathering. Every cabinet and built-in was drawn for this space alone.

The Kitchen

A calm, light-toned kitchen where the cabinetry does the work quietly. Custom oak and pale lacquered cabinets run wall to wall, paired with a waterfall stone island and a glass-front display cabinet with integrated wine storage. Warm metal fixtures, layered pendants, and a soft neutral palette keep the room understated and inviting, while an open layout flows into a rounded oak dining table for everyday gathering. Every cabinet and built-in was drawn for this space alone.

The Kitchen

A calm, light-toned kitchen where the cabinetry does the work quietly. Custom oak and pale lacquered cabinets run wall to wall, paired with a waterfall stone island and a glass-front display cabinet with integrated wine storage. Warm metal fixtures, layered pendants, and a soft neutral palette keep the room understated and inviting, while an open layout flows into a rounded oak dining table for everyday gathering. Every cabinet and built-in was drawn for this space alone.

The Living Room

A layered, light-filled living room composed around a calm, eclectic palette. Cream and forest-green seating and a boucle swivel chair gather around a travertine table, with rust and olive accents, an abstract canvas, and sculptural brass lighting giving the room its character. A wall of glass opens the space to the water beyond, balancing warmth with restraint. Every element was chosen and placed for this room alone.

The Living Room

A layered, light-filled living room composed around a calm, eclectic palette. Cream and forest-green seating and a boucle swivel chair gather around a travertine table, with rust and olive accents, an abstract canvas, and sculptural brass lighting giving the room its character. A wall of glass opens the space to the water beyond, balancing warmth with restraint. Every element was chosen and placed for this room alone.

The Living Room

A layered, light-filled living room composed around a calm, eclectic palette. Cream and forest-green seating and a boucle swivel chair gather around a travertine table, with rust and olive accents, an abstract canvas, and sculptural brass lighting giving the room its character. A wall of glass opens the space to the water beyond, balancing warmth with restraint. Every element was chosen and placed for this room alone.

THE ECLĒCTICO STUDIO PROCESS

How we work

Ecléctico Studio

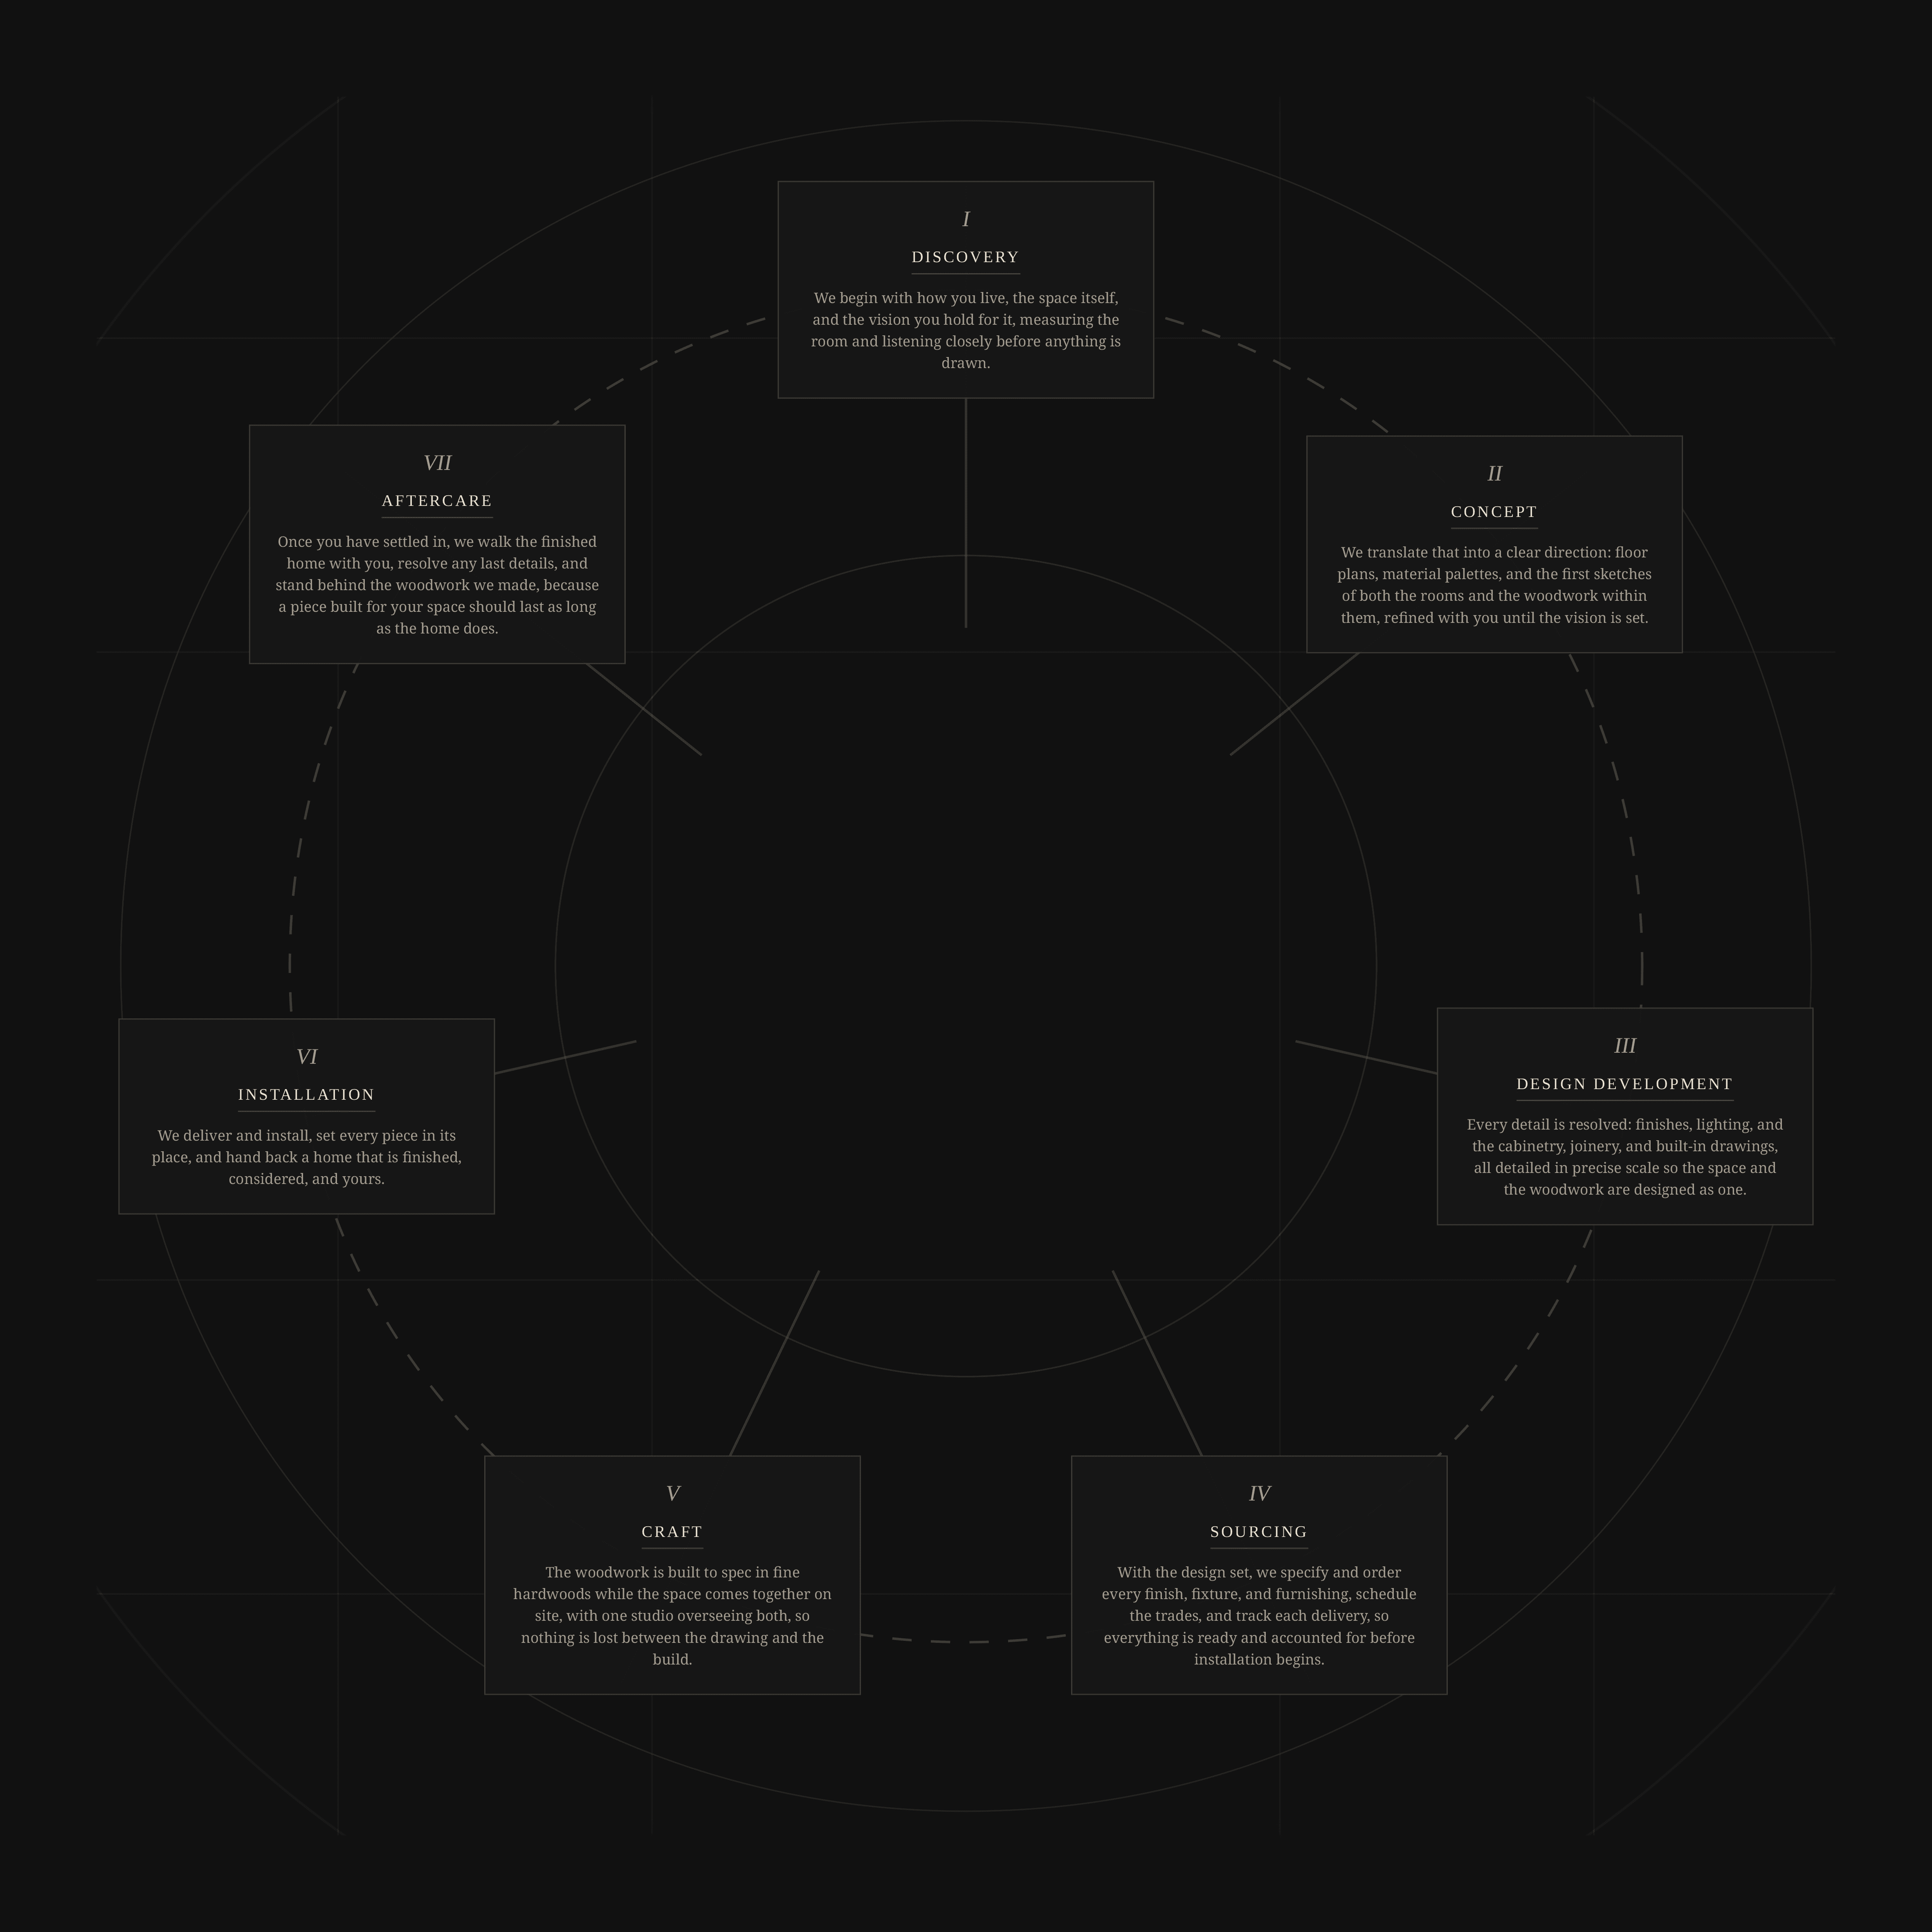
I

Discovery

We begin with how you live, the space itself, and the vision you hold for it, measuring the room and listening closely before anything is drawn.

II

Concept

We translate that into a clear direction: floor plans, material palettes, and the first sketches of both the rooms and the woodwork within them, refined with you until the vision is set.

III

Design Development

Every detail is resolved: finishes, lighting, and the cabinetry, joinery, and built-in drawings, all detailed in precise scale so the space and the woodwork are designed as one.

IV

Sourcing

With the design set, we specify and order every finish, fixture, and furnishing, schedule the trades, and track each delivery, so everything is ready and accounted for before installation begins.

V

Craft

The woodwork is built to our drawings in fine hardwoods by a curated circle of makers we have worked with for years, while the space comes together on site. The studio oversees both, so nothing is lost between the drawing and the build.

VI

Installation

We deliver and install, set every piece in its place, and hand back a home that is finished, considered, and yours.

VII

Aftercare

Once you have settled in, we walk the finished home with you, resolve any last details, and stand behind the work, because a piece drawn for your space should last as long as the home does.

Ecléctico Studio

I

Discovery

We begin with how you live, the space itself, and the vision you hold for it, measuring the room and listening closely before anything is drawn.

II

Concept

We translate that into a clear direction: floor plans, material palettes, and the first sketches of both the rooms and the woodwork within them, refined with you until the vision is set.

III

Design Development

Every detail is resolved: finishes, lighting, and the cabinetry, joinery, and built-in drawings, all detailed in precise scale so the space and the woodwork are designed as one.

IV

Sourcing

With the design set, we specify and order every finish, fixture, and furnishing, schedule the trades, and track each delivery, so everything is ready and accounted for before installation begins.

V

Craft

The woodwork is built to our drawings in fine hardwoods by a curated circle of makers we have worked with for years, while the space comes together on site. The studio oversees both, so nothing is lost between the drawing and the build.

VI

Installation

We deliver and install, set every piece in its place, and hand back a home that is finished, considered, and yours.

VII

Aftercare

Once you have settled in, we walk the finished home with you, resolve any last details, and stand behind the work, because a piece drawn for your space should last as long as the home does.

FAQs

Before we begin

Before we begin

The questions we are asked most, and a few things worth thinking through before a project starts. If yours is not here, we would rather you asked.

The questions we are asked most, and a few things worth thinking through before a project starts. If yours is not here, we would rather you asked.

What areas do you serve?

We work throughout South Florida, from Miami-Dade through Broward and Palm Beach, in both English and Spanish. For the right project we travel further. Tell us where your home is and we will let you know.

Can I hire you for the design alone, or just the woodwork?

Either. Some clients come to us for a complete interior, others for a single wall of cabinetry or one bespoke piece. The advantage of one studio holding both is that if the project grows, nothing has to be handed to someone else partway through.

Who builds the woodwork?

We design, detail, and edit every piece, and it is built to our drawings by a curated circle of carpenters, fabricators, and manufacturers we have worked with for years. The studio stays with the work from shop drawing through installation, so the detail on the drawing is the detail that arrives at your home. Knowing which maker suits which piece is part of what two decades in this market buys you.

Do you work alongside my architect or contractor?

Regularly. We are often brought in by architects, general contractors, and developers to handle the interior and the custom woodwork on a project, and we are equally comfortable joining a team you have already assembled. We coordinate directly with your architect and builder, provide shop drawings and specifications their trades can work from, and keep the millwork aligned with the construction schedule. Bringing us in during design, before framing and rough-in, gives everyone the cleanest result.

When is the best time to bring you in?

Earlier than most people expect. Custom woodwork shapes electrical, plumbing, and lighting decisions, and those get locked in early. Coming to us at the floor plan stage, before demolition or rough-in, costs nothing extra and avoids the compromises that come from designing around work already done.

What should I have ready before we begin?

Less than you might think. Floor plans if you have them, a sense of your budget range, any date you are working toward, and images of rooms you are drawn to. Most useful of all is a clear picture of how you actually live in the space, since that shapes more decisions than any style reference.

How should I think about budget?

Openly, and early. A realistic range at the start lets us design something that can be built, rather than a beautiful drawing you have to cut apart later. Custom woodwork costs more than what you buy off a shelf and lasts far longer, so it is worth deciding where in your home that investment matters most. We will be straightforward about what your range makes possible.

How long does a project take?

It depends on scope, and custom work runs on longer timelines than retail. A single room can take a few months from first conversation to installation, a whole home considerably longer, and bespoke woodwork carries its own lead time for fabrication and finishing. You will have a schedule before anything begins, and we would rather give you a realistic date than a hopeful one.

Do you work in condominium buildings?

Often, and we plan around it. Most South Florida buildings have their own approval process, insurance requirements, permitted work hours, and rules for elevator use and deliveries, and some restrict renovation to certain months of the year. It is worth requesting your building’s renovation guidelines early, since those rules shape the schedule more than the design does.

Can I stay in my home while the work is underway?

Often, yes. Woodwork is built off site and installed in a defined window, which keeps the disruption shorter than a full renovation. Larger projects, or several rooms at once, are easier to live around if you plan to be away for the heaviest stretch. We will tell you honestly which one yours is.

How do we begin?

With a conversation. We talk about your space, how you use it, and what you have in mind, then visit and measure. From there you will have a clear proposal covering scope, schedule, and cost, with no obligation to go further.

Contact

Start a project

Tell us about your space and what you have in mind. We will follow up personally, usually within one business day.

Where we work

South Florida, in English and Spanish

South Florida, in EN/ES

Follow us